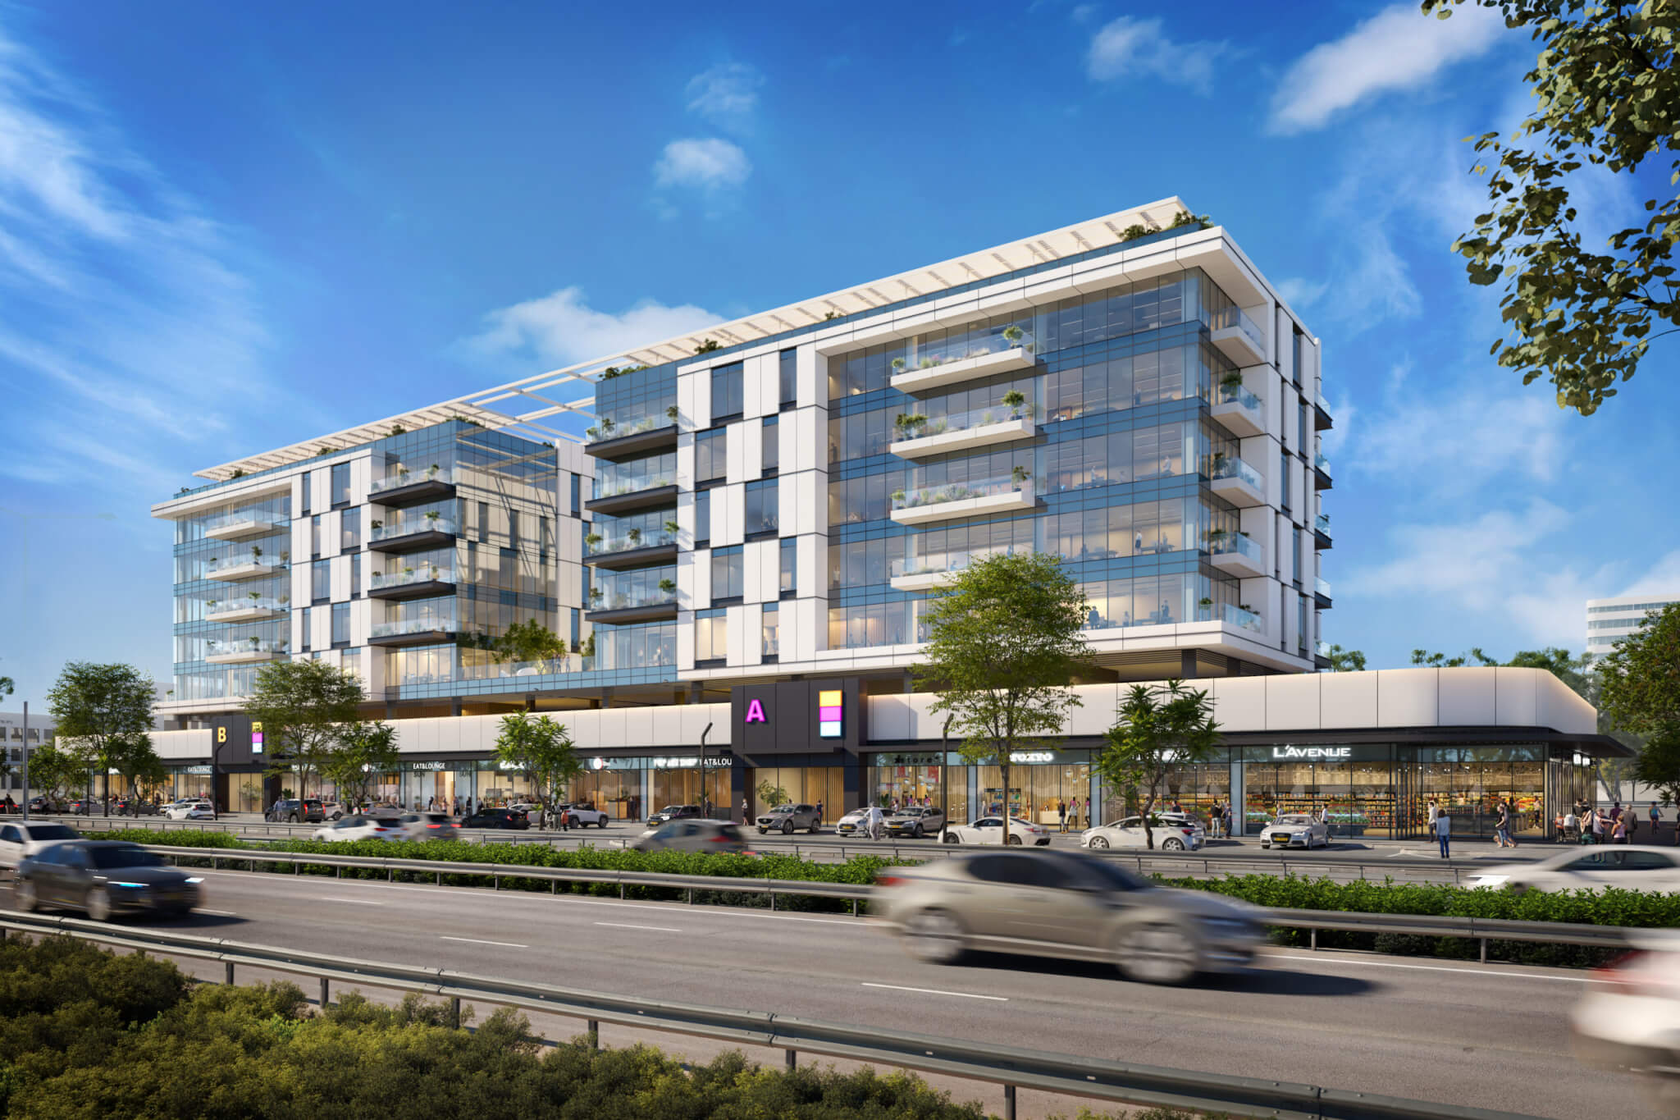
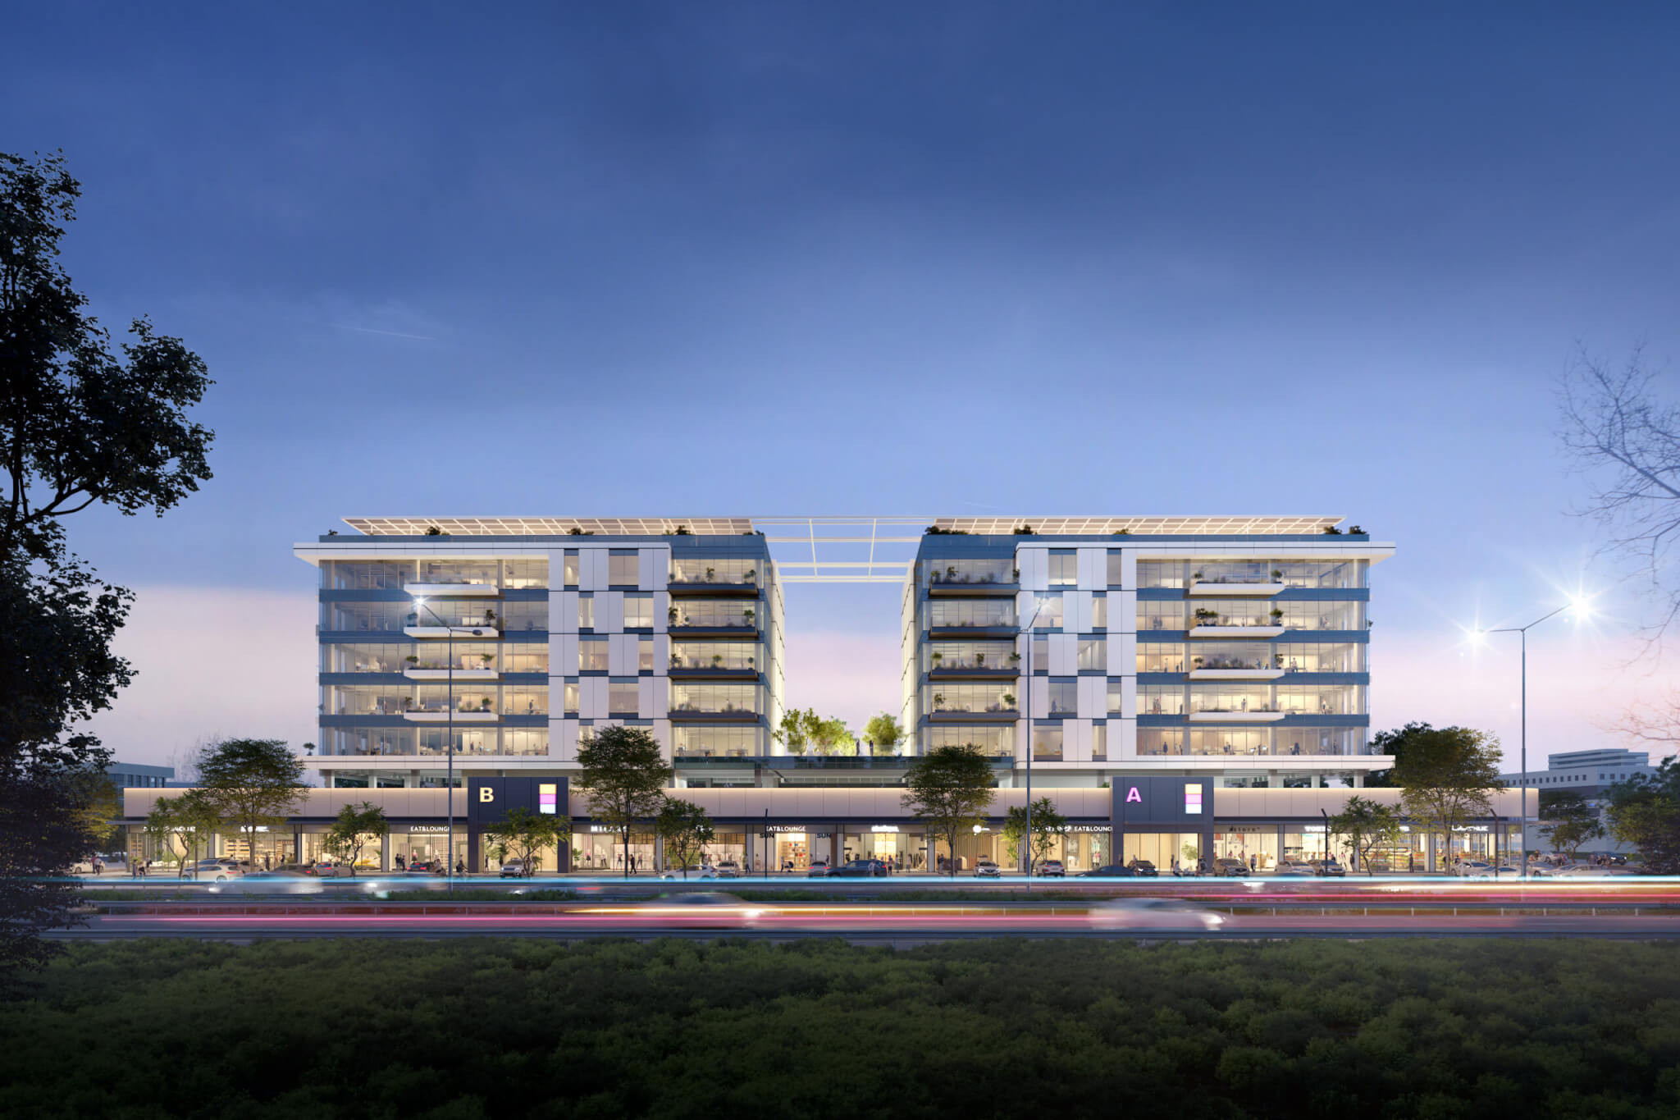
The Amnir Complex project in Hadera includes a 5-story commercial and office building, located in an active industrial environment in Hadera's industrial zone, characterized by extensive logistics and industrial activity.
The project provided engineering design and consulting services for a multi-story building that combines commercial and office uses, while complying with operational, safety, and regulatory requirements. The work included designing water and sewage plumbing systems, designing air conditioning systems, designing fire safety and sprinkler systems, and designing accessibility solutions in accordance with the required standards.
The design was carried out with an integrative approach, with full coordination between all systems and consideration of interfaces between commercial spaces, offices and shared infrastructure. Special emphasis was given to system efficiency, compliance with firefighting requirements, and the ability to implement in a project that includes mixed uses and high user traffic.
The project demonstrates engineering design capability in complex structures that combine commerce and employment, while providing precise solutions tailored to the needs of entrepreneurs, contractors, and dynamic work environments.