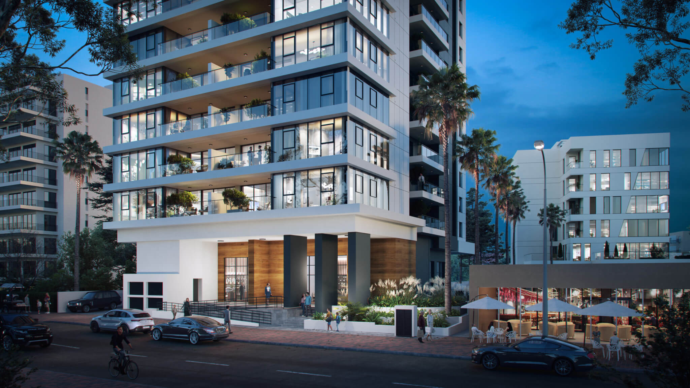
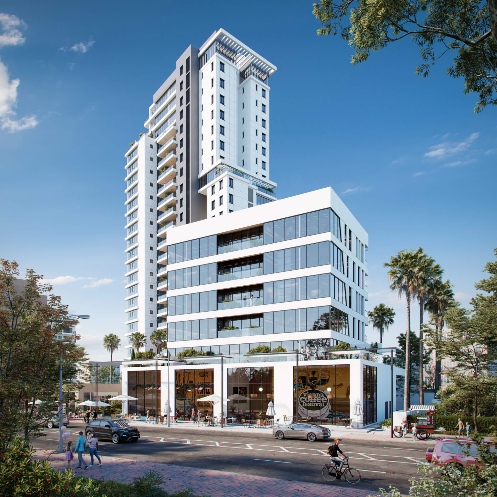
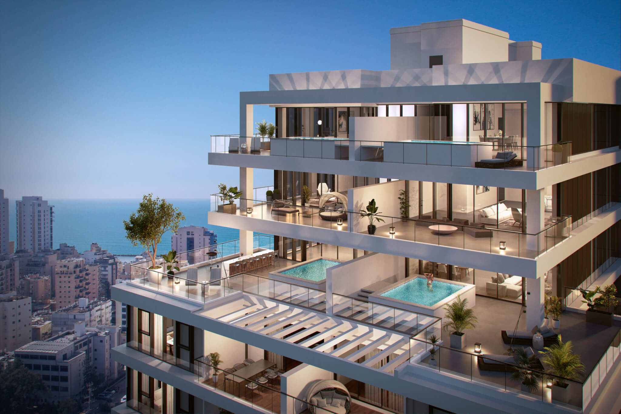
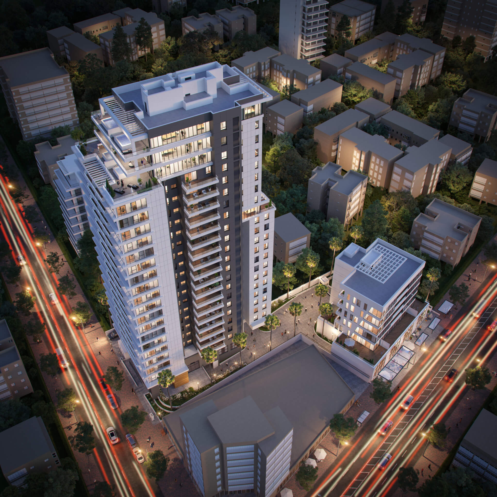
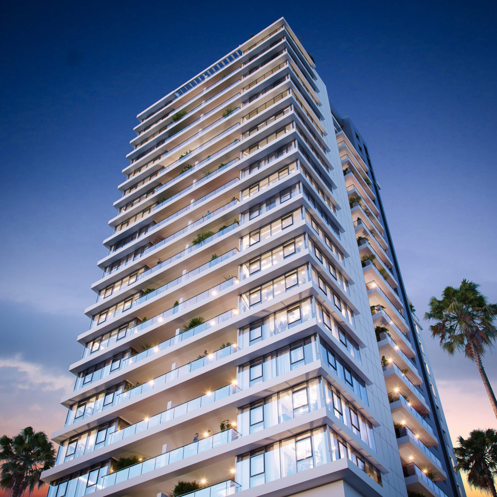
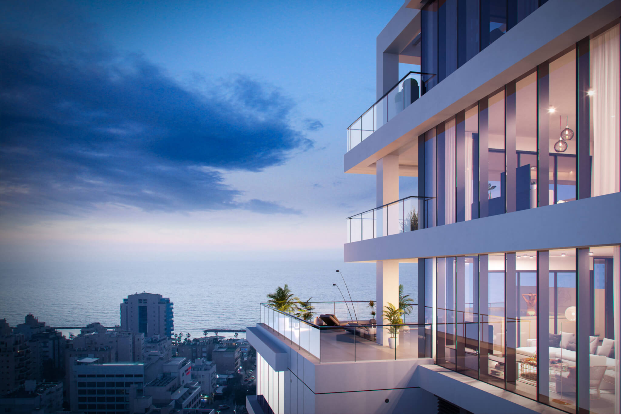
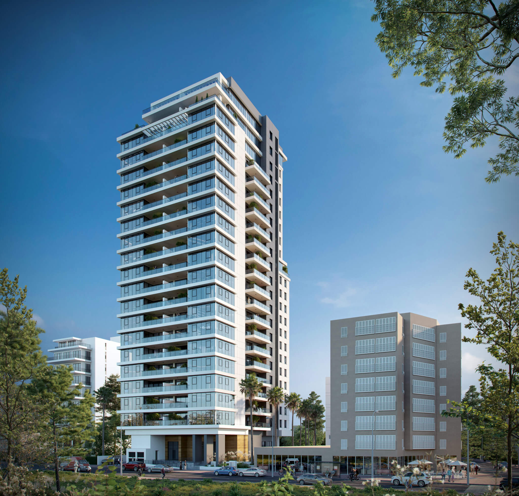
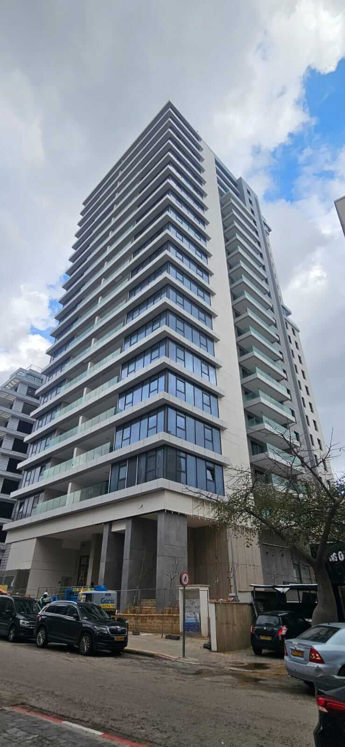
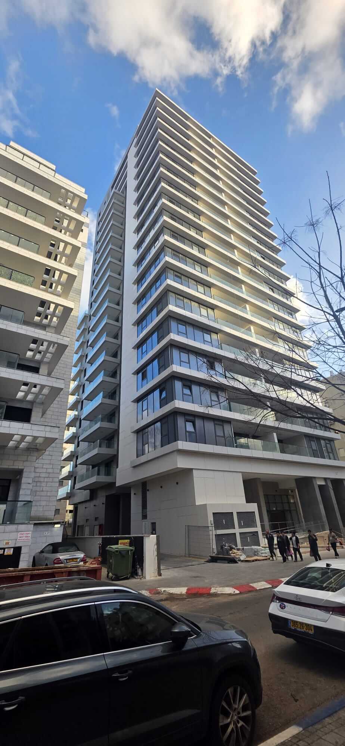
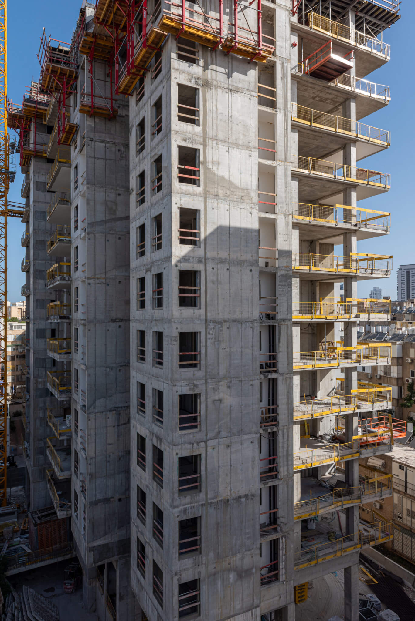
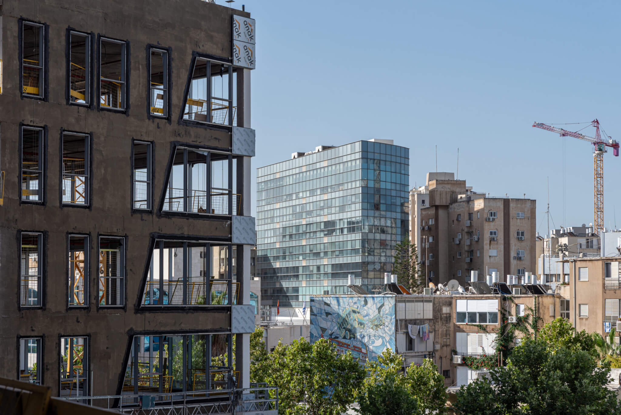
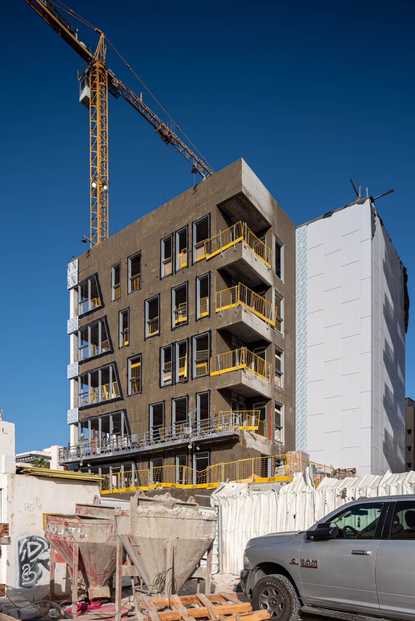
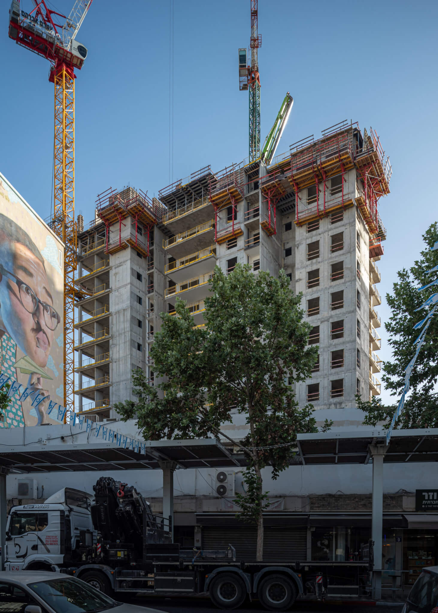
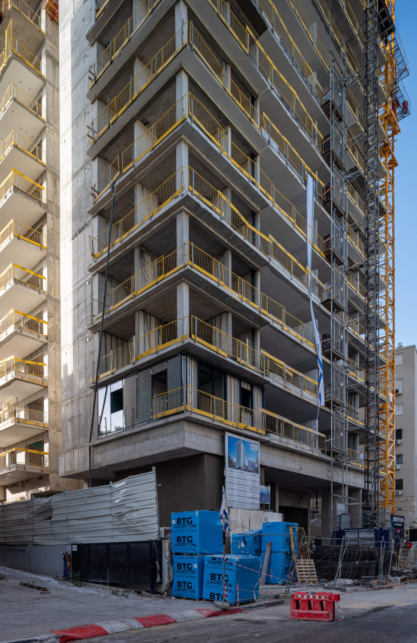
The Dizengoff Street project at the corner of Herzl in Netanya includes a mixed-use building that includes residential, commercial, and office space, with approximately 90 housing units, as part of an urban development in a central location in the city.
The project provided design and engineering consulting services for a multi-purpose building, while adapting to complex design requirements resulting from the combination of residential, commercial, and office spaces. The work included designing water and sewage plumbing systems, designing air conditioning systems, designing fire safety and sprinkler systems, and designing accessibility solutions in accordance with the required standards.
The design was carried out using an integrative approach, coordinating all systems and addressing the interfaces between the various uses of the building, including public, commercial and private areas. Emphasis was placed on operational efficiency, user safety and optimal implementation capability in mixed-use projects in a dense urban environment.
The project demonstrates engineering design capability in complex buildings in a city center, while providing precise solutions tailored to the needs of developers, contractors and planners.