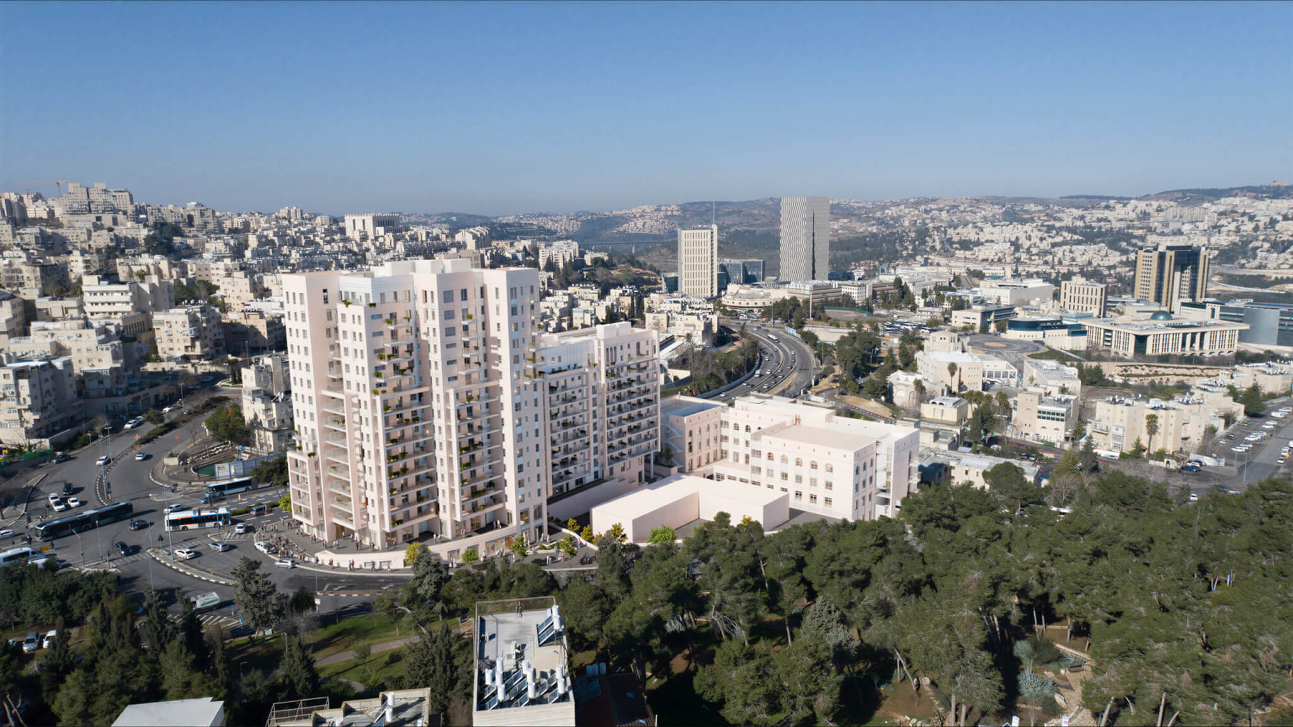
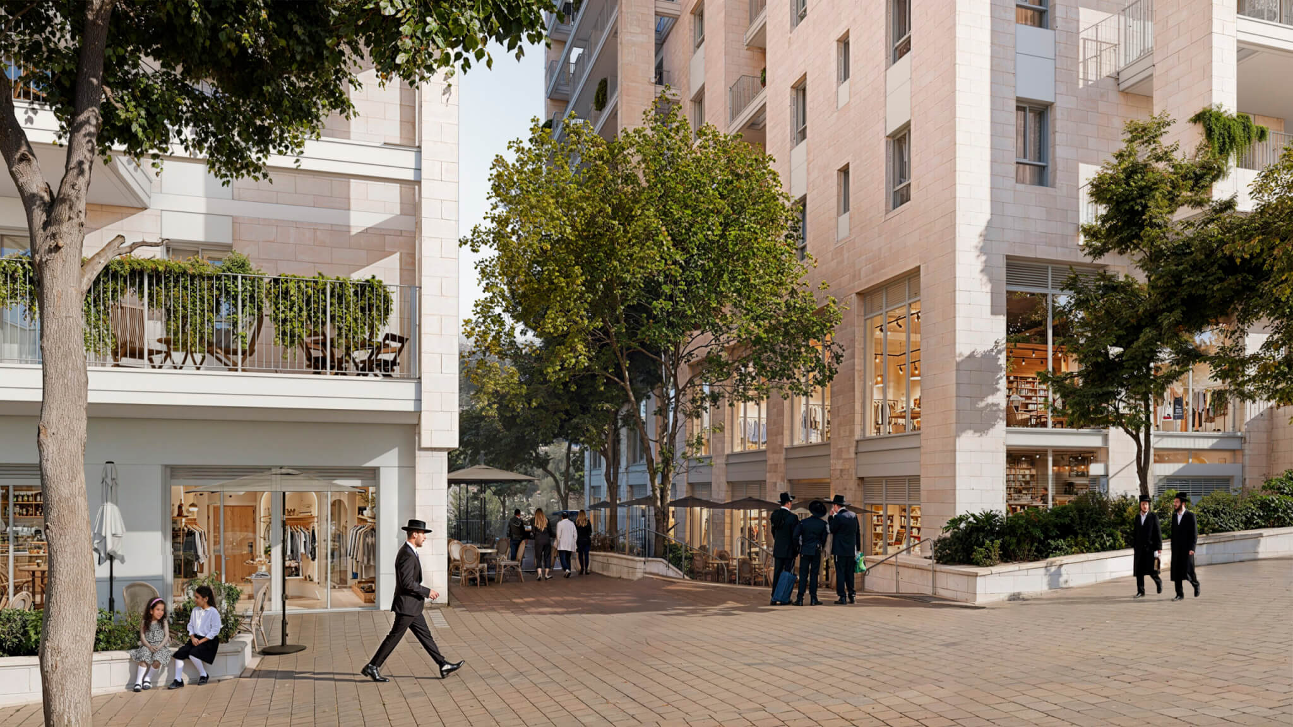
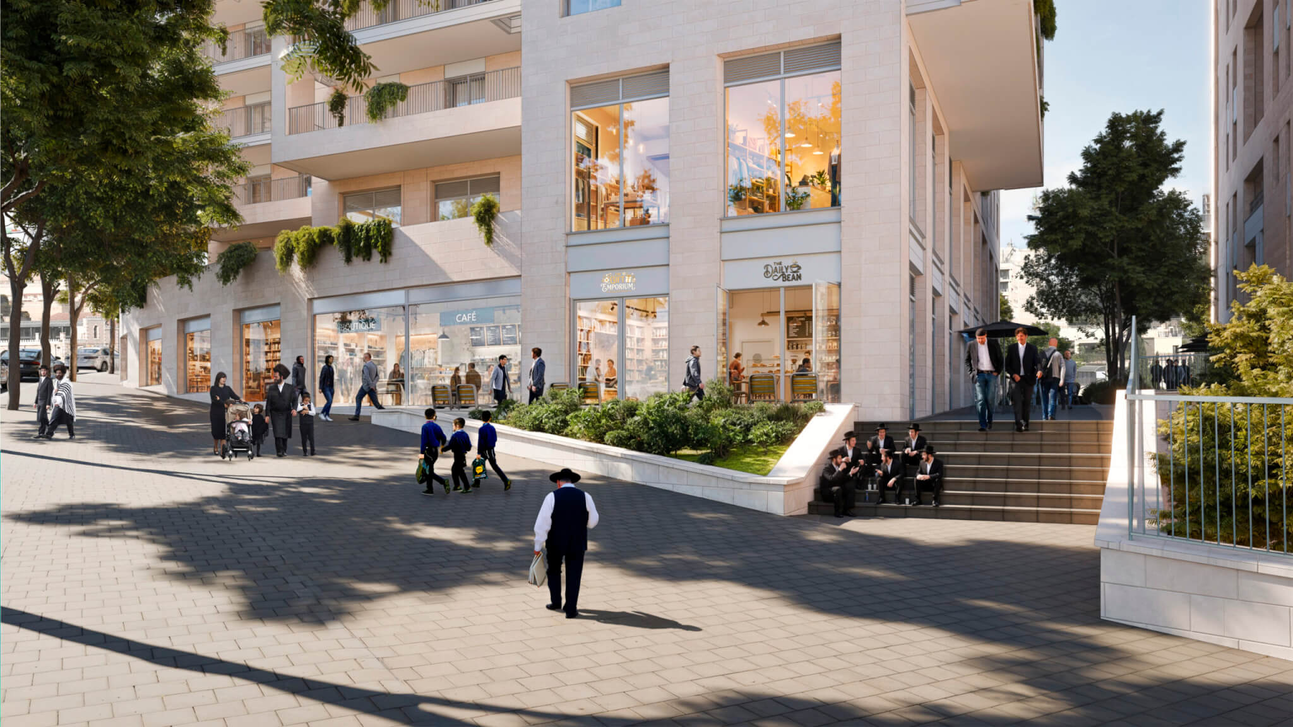
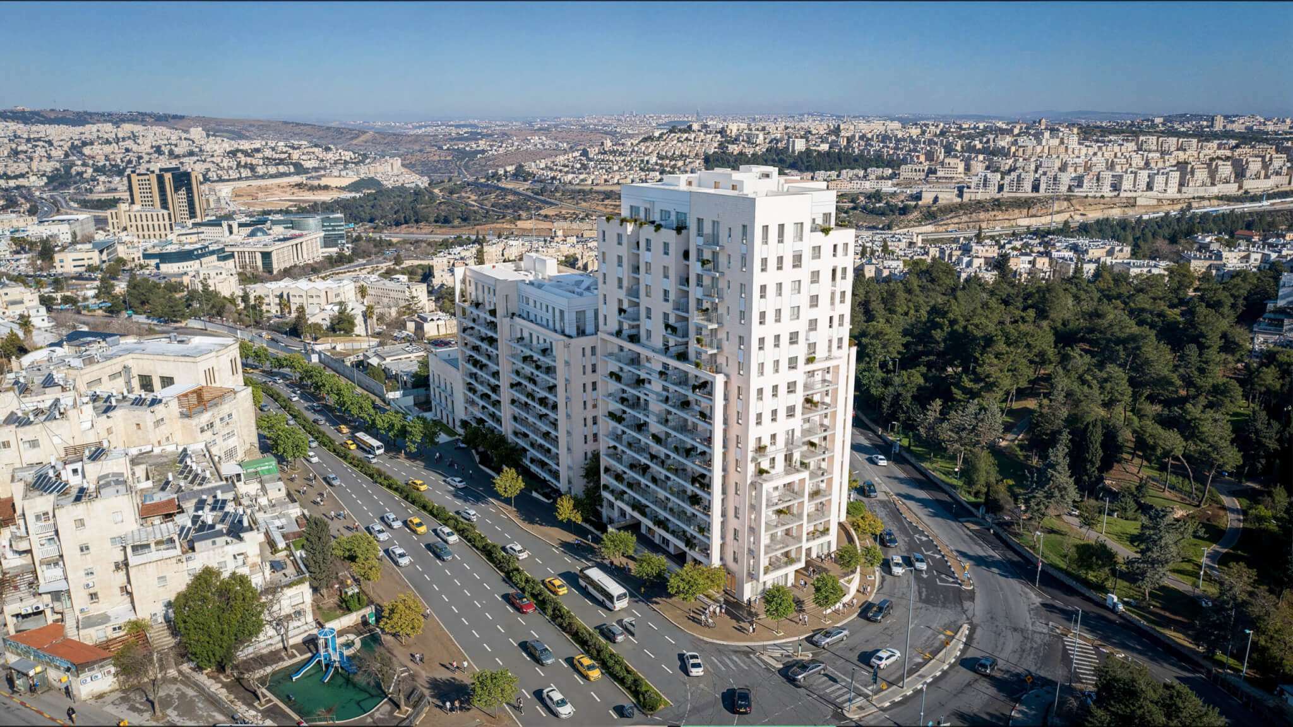
The Golda Meir Street project in the Sanhedria neighborhood in Jerusalem is an integrated project that includes residential, commercial, and hotel buildings, with a total of approximately 266 residential units alongside commercial floors and a 14-story hotel.
The project provided design and engineering consulting services for a multi-purpose building, while adapting to the complex requirements of combining different functions in one complex. The work included designing water and sewage plumbing systems, fire safety systems and sprinklers, in accordance with the mandatory standards and the unique needs of a building that includes residential, commercial and hospitality uses.
The design was carried out using an integrative approach, coordinating all systems and addressing the interfaces between the residential, commercial and hotel areas, with the aim of ensuring optimal function, high safety and operational efficiency.
The project demonstrates engineering planning capabilities in complex, mixed-use projects, while providing precise solutions tailored to the needs of developers, contractors, and diverse usage environments.