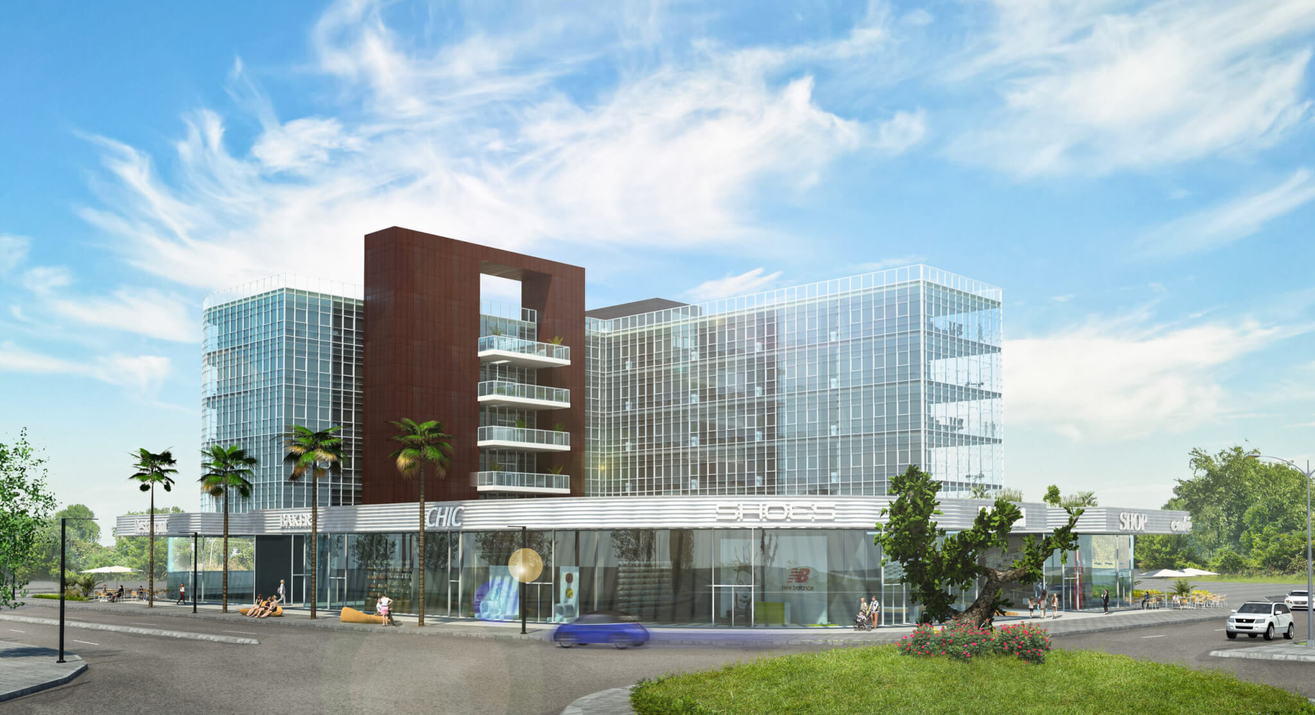
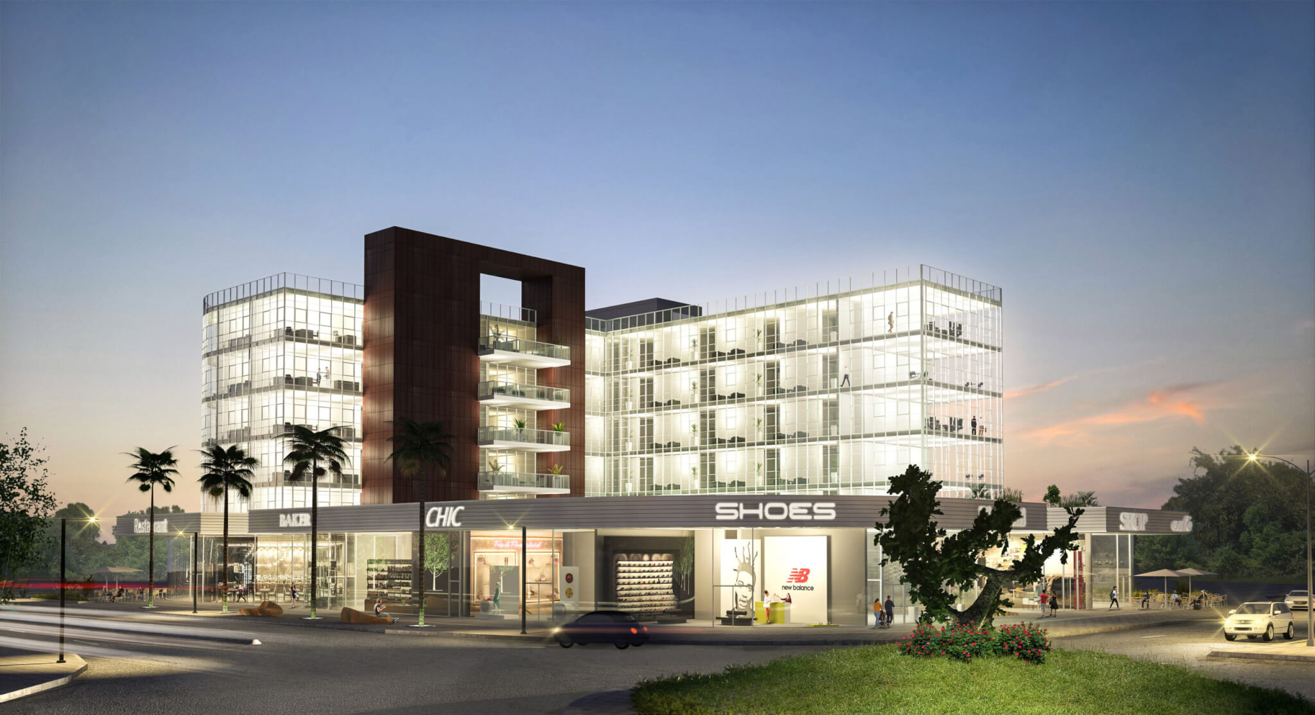
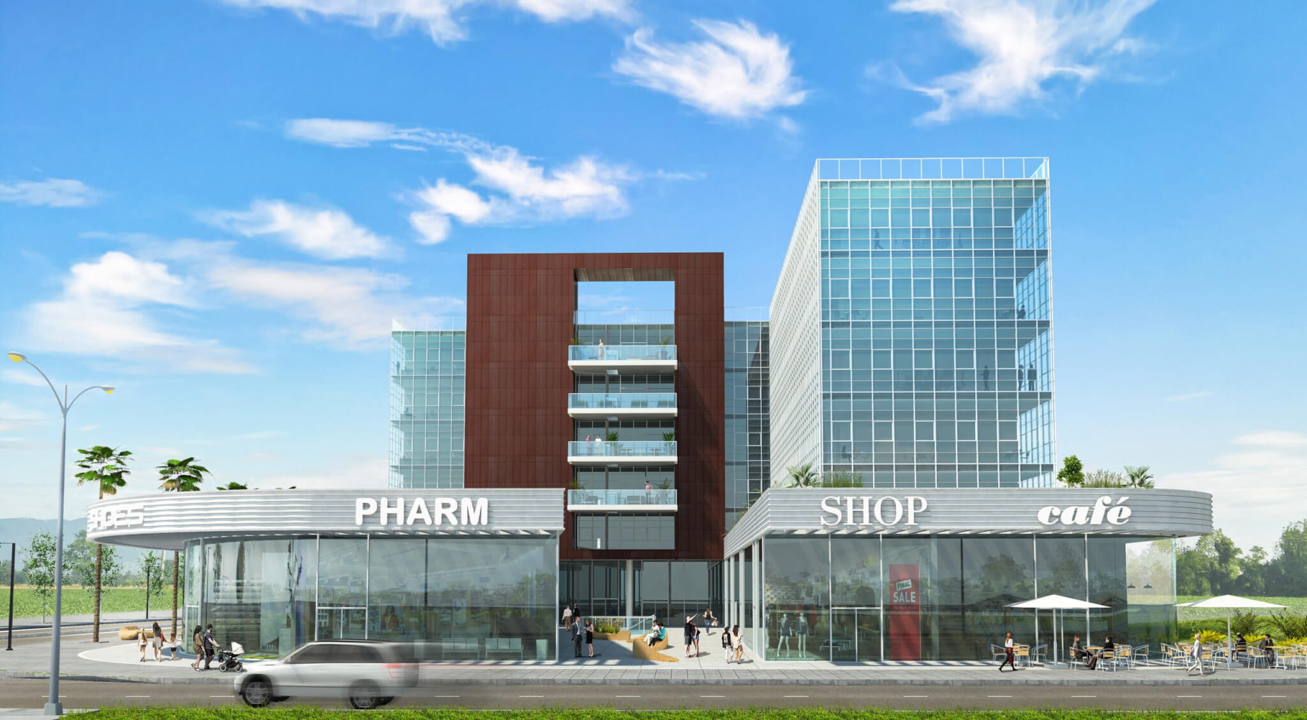
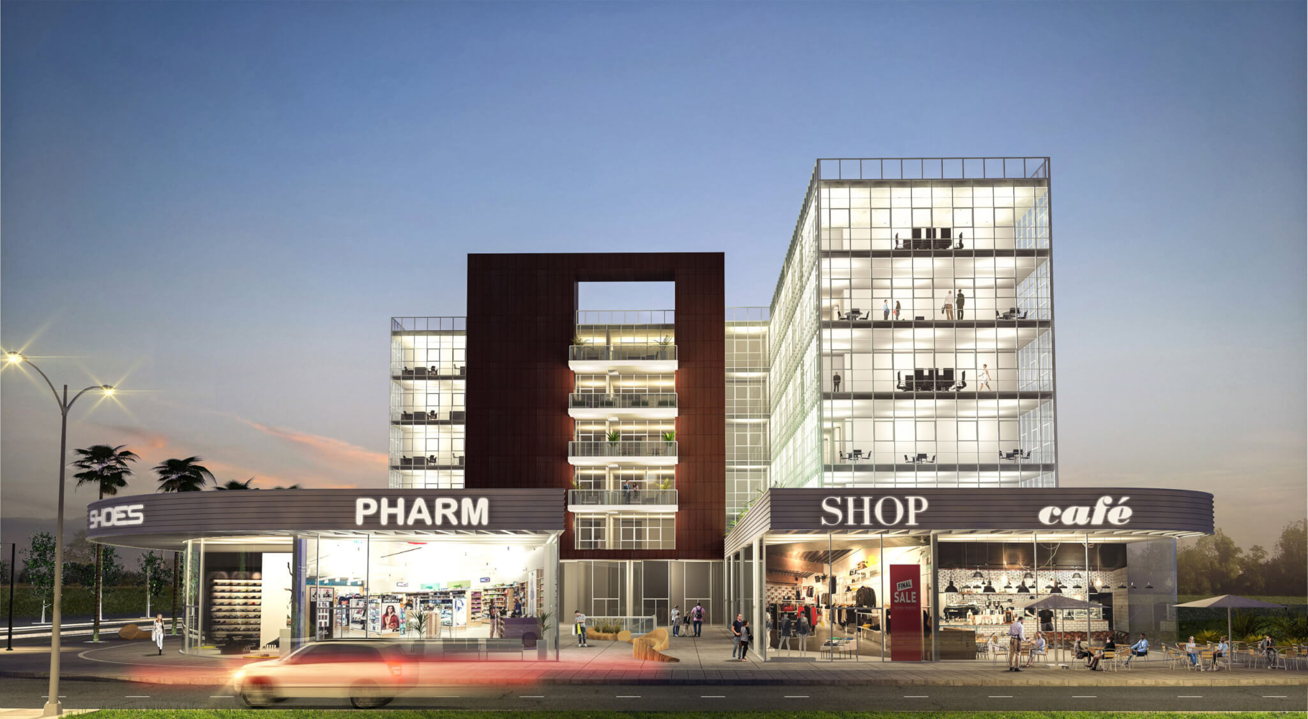
The Holot Park 1 project in Ashdod includes planning for a commercial and office building measuring approximately 12,000 square meters, as part of the development of the city's renewed business and commercial area. The project was designed for the Rachmani Group and in collaboration with the Ofarim Kina Architects office, while adapting to the requirements of a modern, multi-system commercial and office building.
As part of the project, engineering planning and consulting services were provided for water and sewage plumbing systems, as well as the design of sprinkler systems, while fully complying with the requirements of the standard, the safety of the structure, and the ongoing operational needs of the commercial and office spaces.
The design was carried out with an integrative approach and in full coordination with all project consultants and the various systems, with the aim of creating an efficient, safe and easy-to-use work and commercial environment. Special emphasis was given to adapting the infrastructure to the nature of the building, the division of the areas and future maintenance and operational requirements.
The project reflects experience in engineering design for large-scale commercial and office buildings, while providing professional and precise solutions to developers, architects, and construction companies in complex projects.