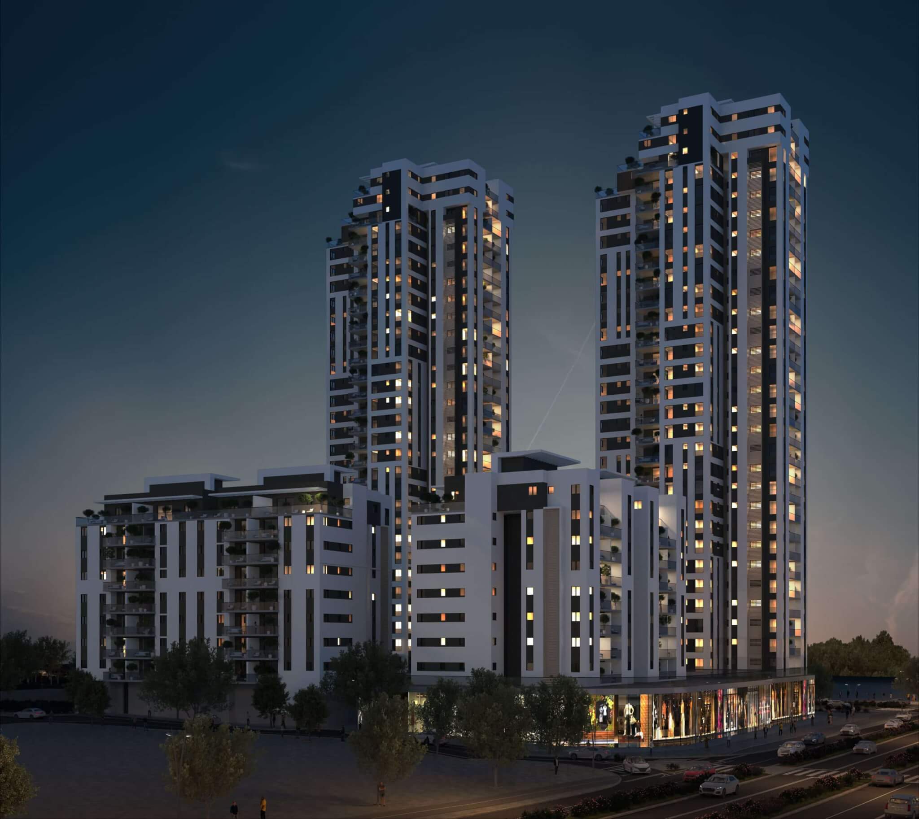
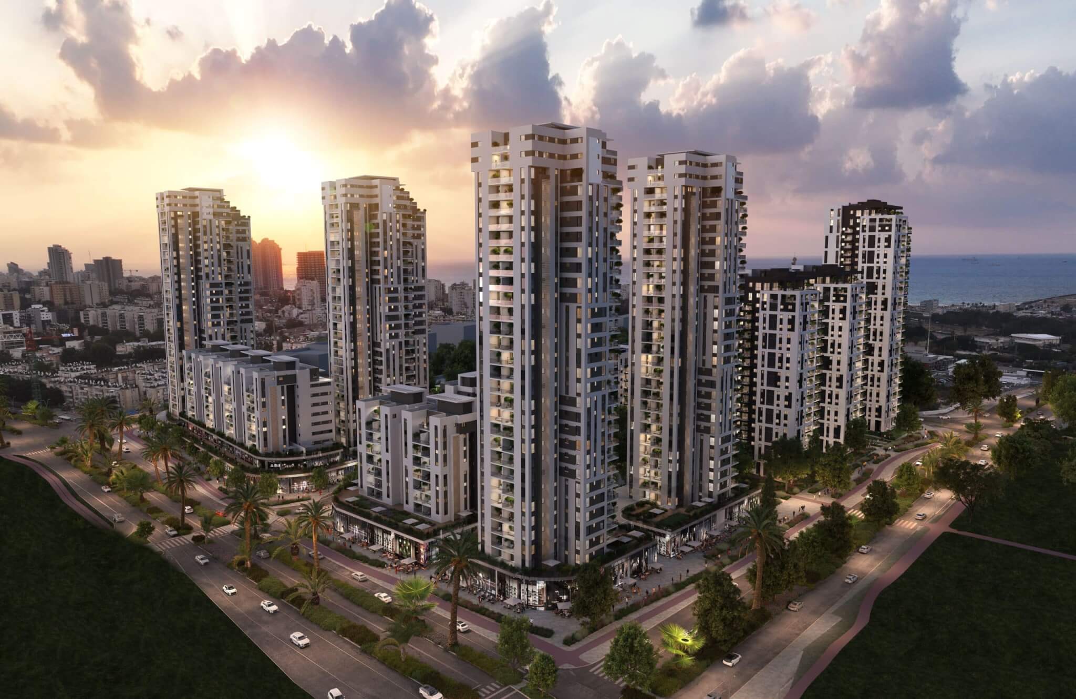
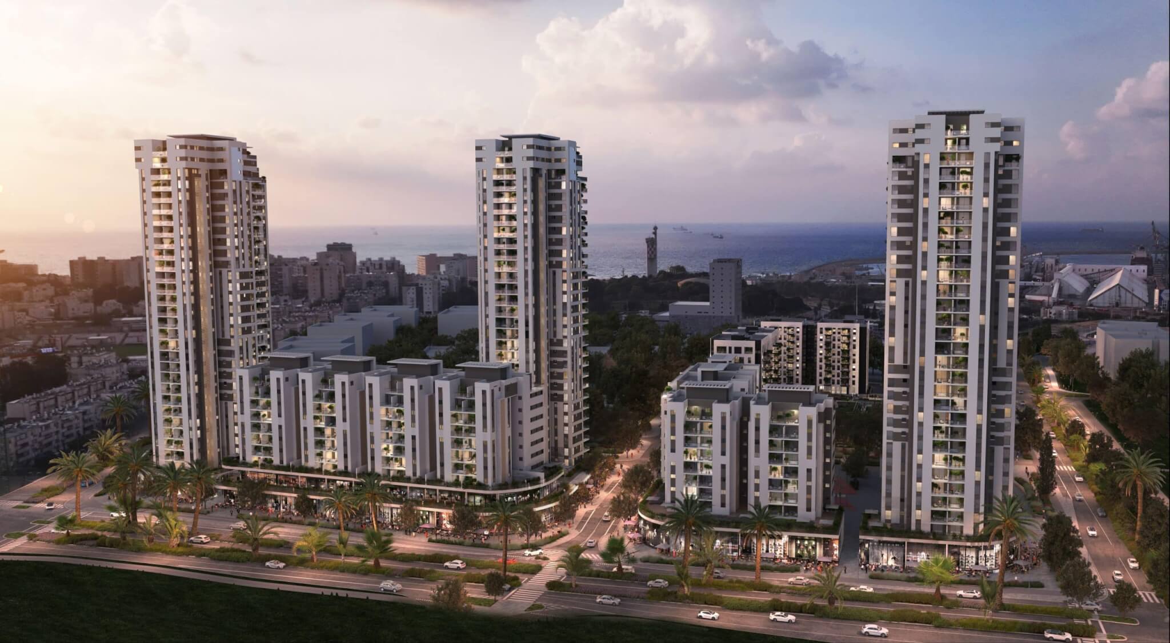
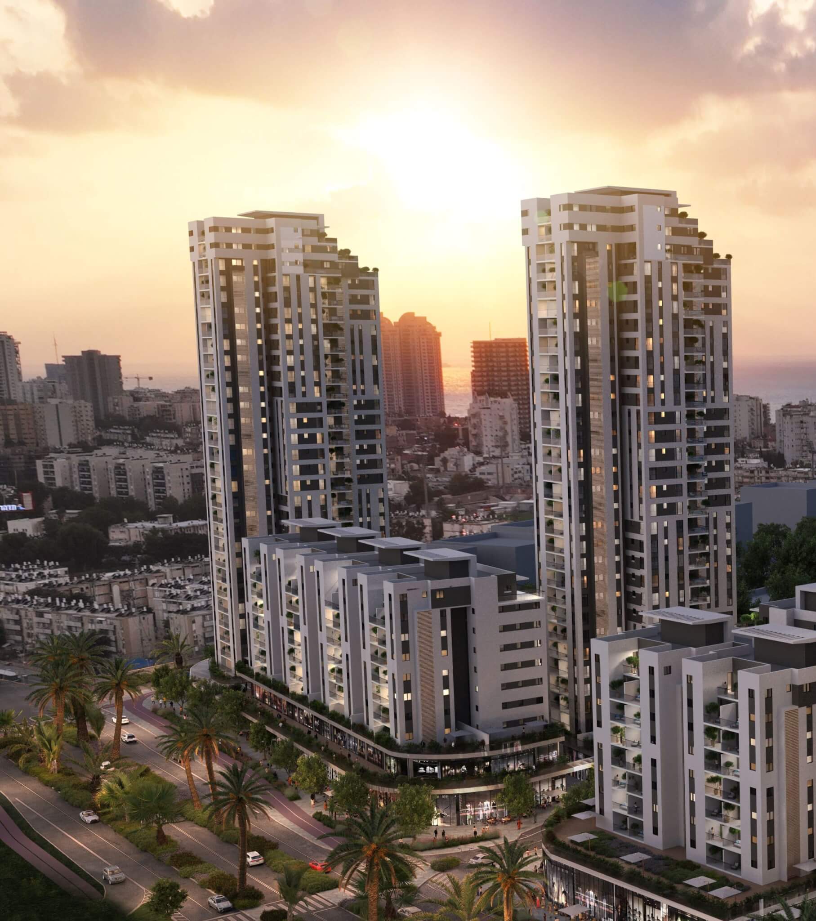
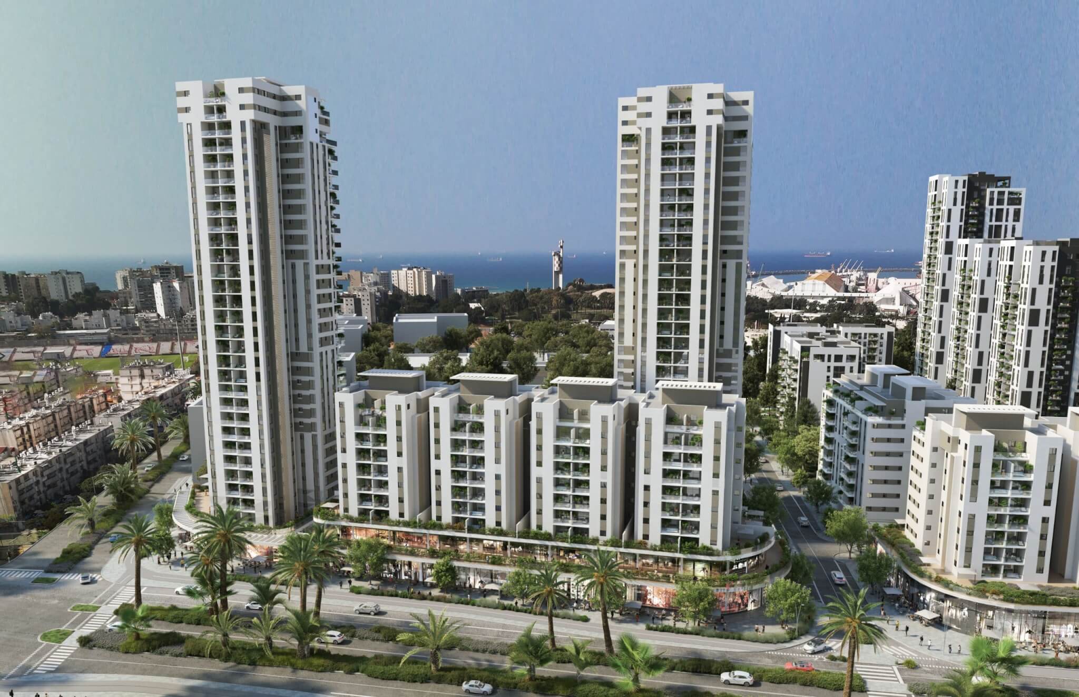
The Lachish Park project in Ashdod includes planning for a large-scale residential and commercial complex that includes approximately 1,600 housing units and commercial spaces, as part of the renewed urban development in the Lachish Park area of the city. The project was designed for Amram Avraham Construction Company and in collaboration with Gabi Tetro Architects, while adapting to the needs of a modern residential complex that combines commerce, advanced infrastructure and complex systems.
As part of the project, planning and engineering consulting services were provided for water and sewage plumbing systems, air conditioning systems, sprinkler systems, and accessibility solutions, while fully complying with the requirements of the standard, structural safety, and the operational needs of the residential and commercial spaces.
The planning was carried out with an integrative approach and in full coordination with all project consultants and the various systems, with the aim of creating a high-quality, safe and efficient residential and commercial environment for tenants, business owners and maintenance teams. Special emphasis was given to adapting the systems to the nature of the project, to the division of common and commercial areas and to long-term infrastructure planning that allows for efficient maintenance and operation over the years.
The project reflects experience in engineering planning for large-scale residential and commercial complexes, while providing professional and precise solutions to developers, architects, and construction companies in complex, multi-system projects.